| Home | Bed | Bath | Floor | Total Monthly Leasing Price |
||
|---|---|---|---|---|---|---|
PHD |
2 | 2 | 52 |
$8,995
Available now!
|
Virtual Tour Floorplan Apply Now | |
Features
Price shown is Base Rent. Residents are required to pay: At Application: Application Fee($20.00/applicant, Nonrefundable); At Move-in: Security Deposit (Refundable)(100.00%/unit); Monthly: Community Amenity Fee($125.00/resident); Utility-Billing Admin Fee($5.00/unit); Utility Base-Fixed-Electric(Usage-Based). Please visit the property website for a full list of all optional and situational fees. Floor plans are artist's rendering. All dimensions are approximate. Actual product and specifications may vary in dimension or detail. Not all features are available in every rental home. Please see a representative for details. Kitchens
Bathrooms
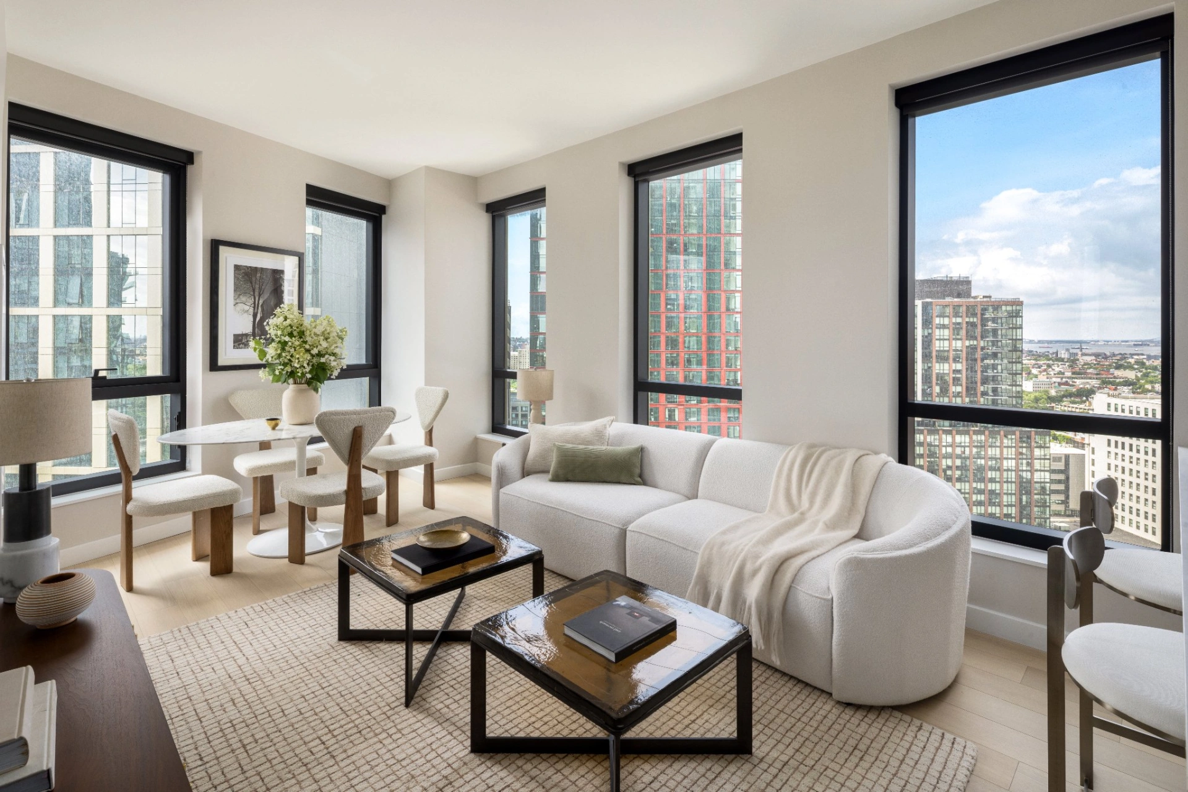
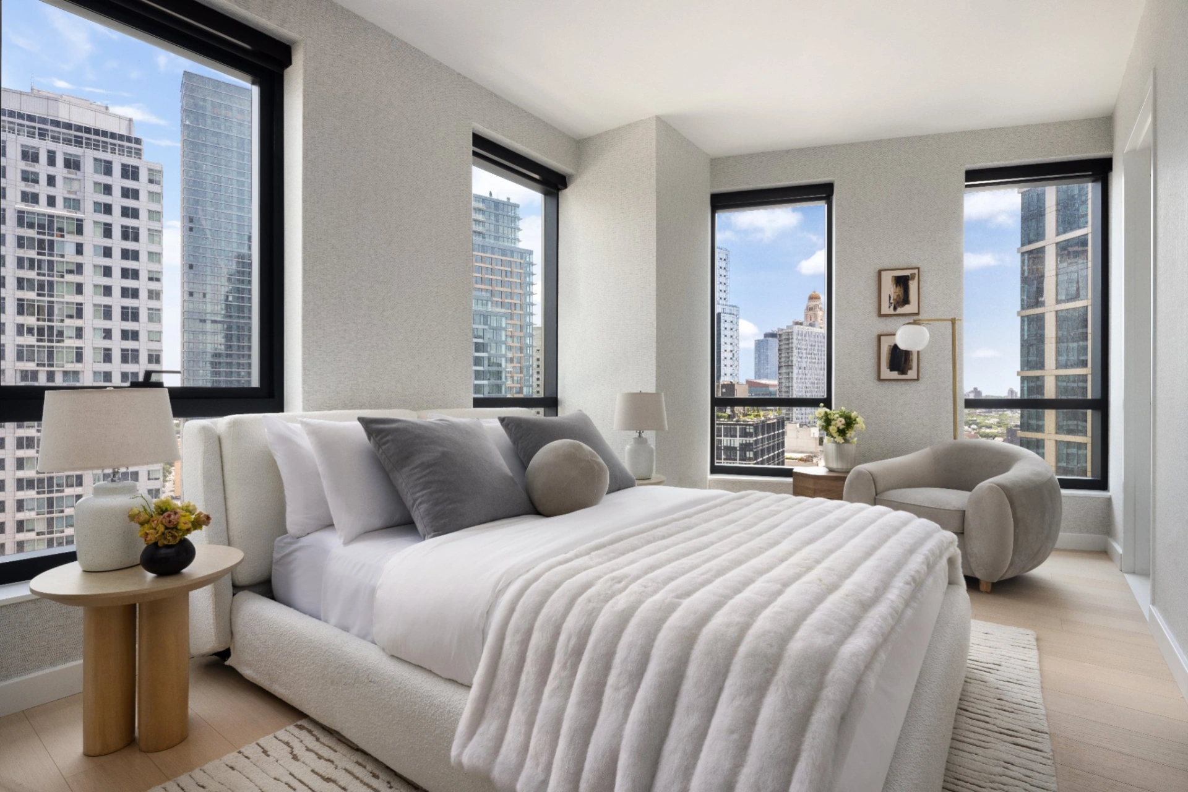
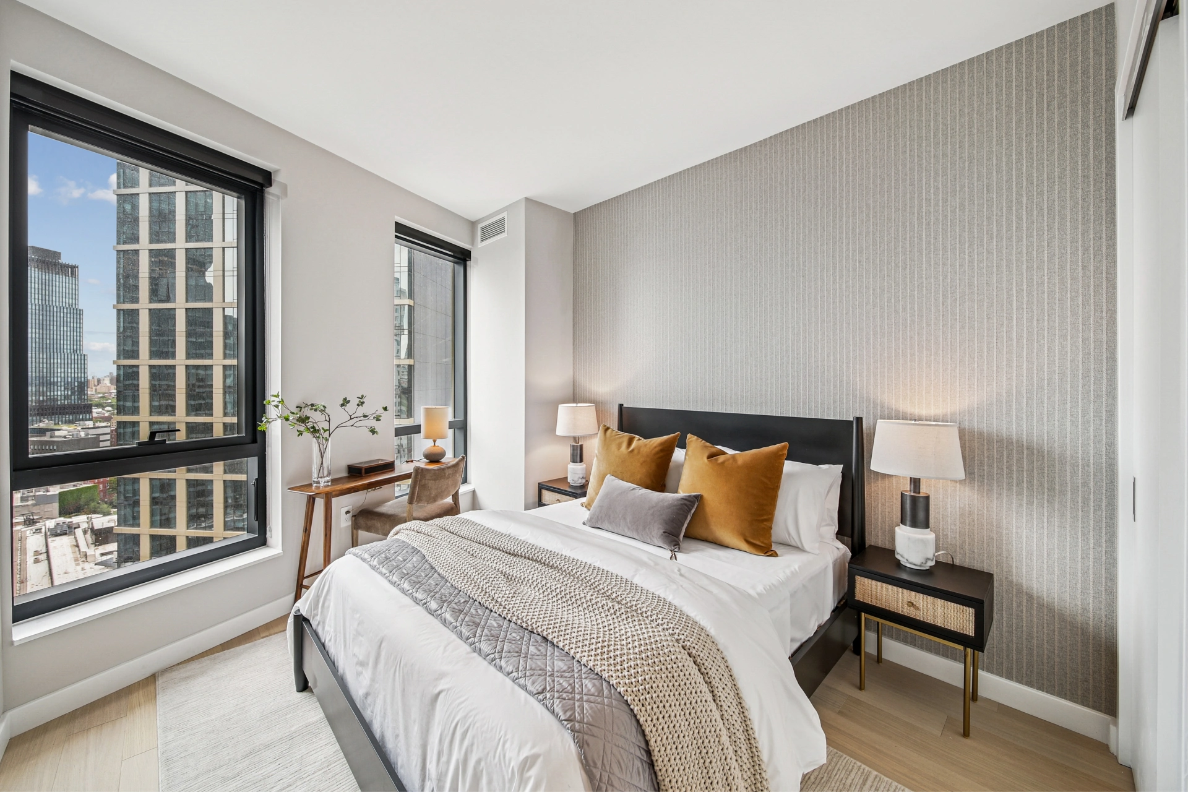
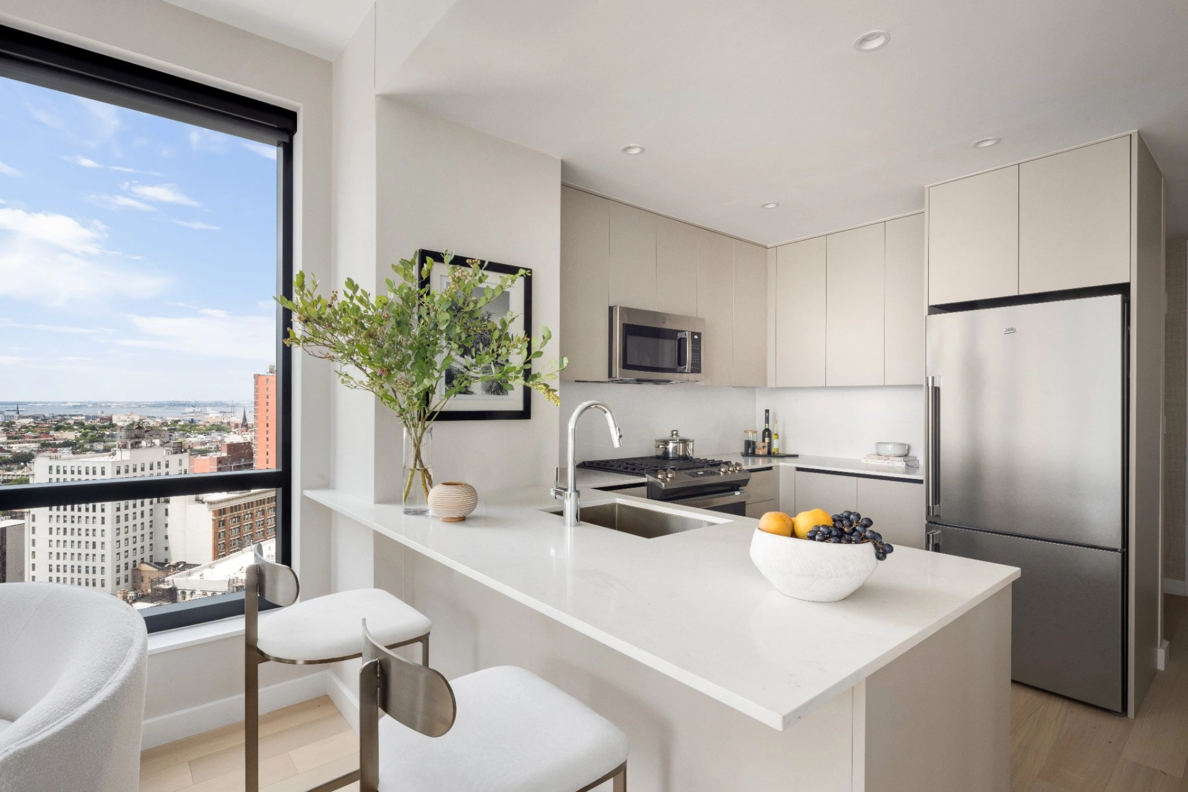
.webp)
|
|
|||||
7G |
0 | 1 | 7 |
$4,000
Available now!
|
Virtual Tour Floorplan Apply Now | |
Features
Price shown is Base Rent. Residents are required to pay: At Application: Application Fee($20.00/applicant, Nonrefundable); At Move-in: Security Deposit (Refundable)(100.00%/unit); Monthly: Community Amenity Fee($125.00/resident); Utility-Billing Admin Fee($5.00/unit); Utility Base-Fixed-Electric(Usage-Based). Please visit the property website for a full list of all optional and situational fees. Floor plans are artist's rendering. All dimensions are approximate. Actual product and specifications may vary in dimension or detail. Not all features are available in every rental home. Please see a representative for details. Kitchens
Bathrooms
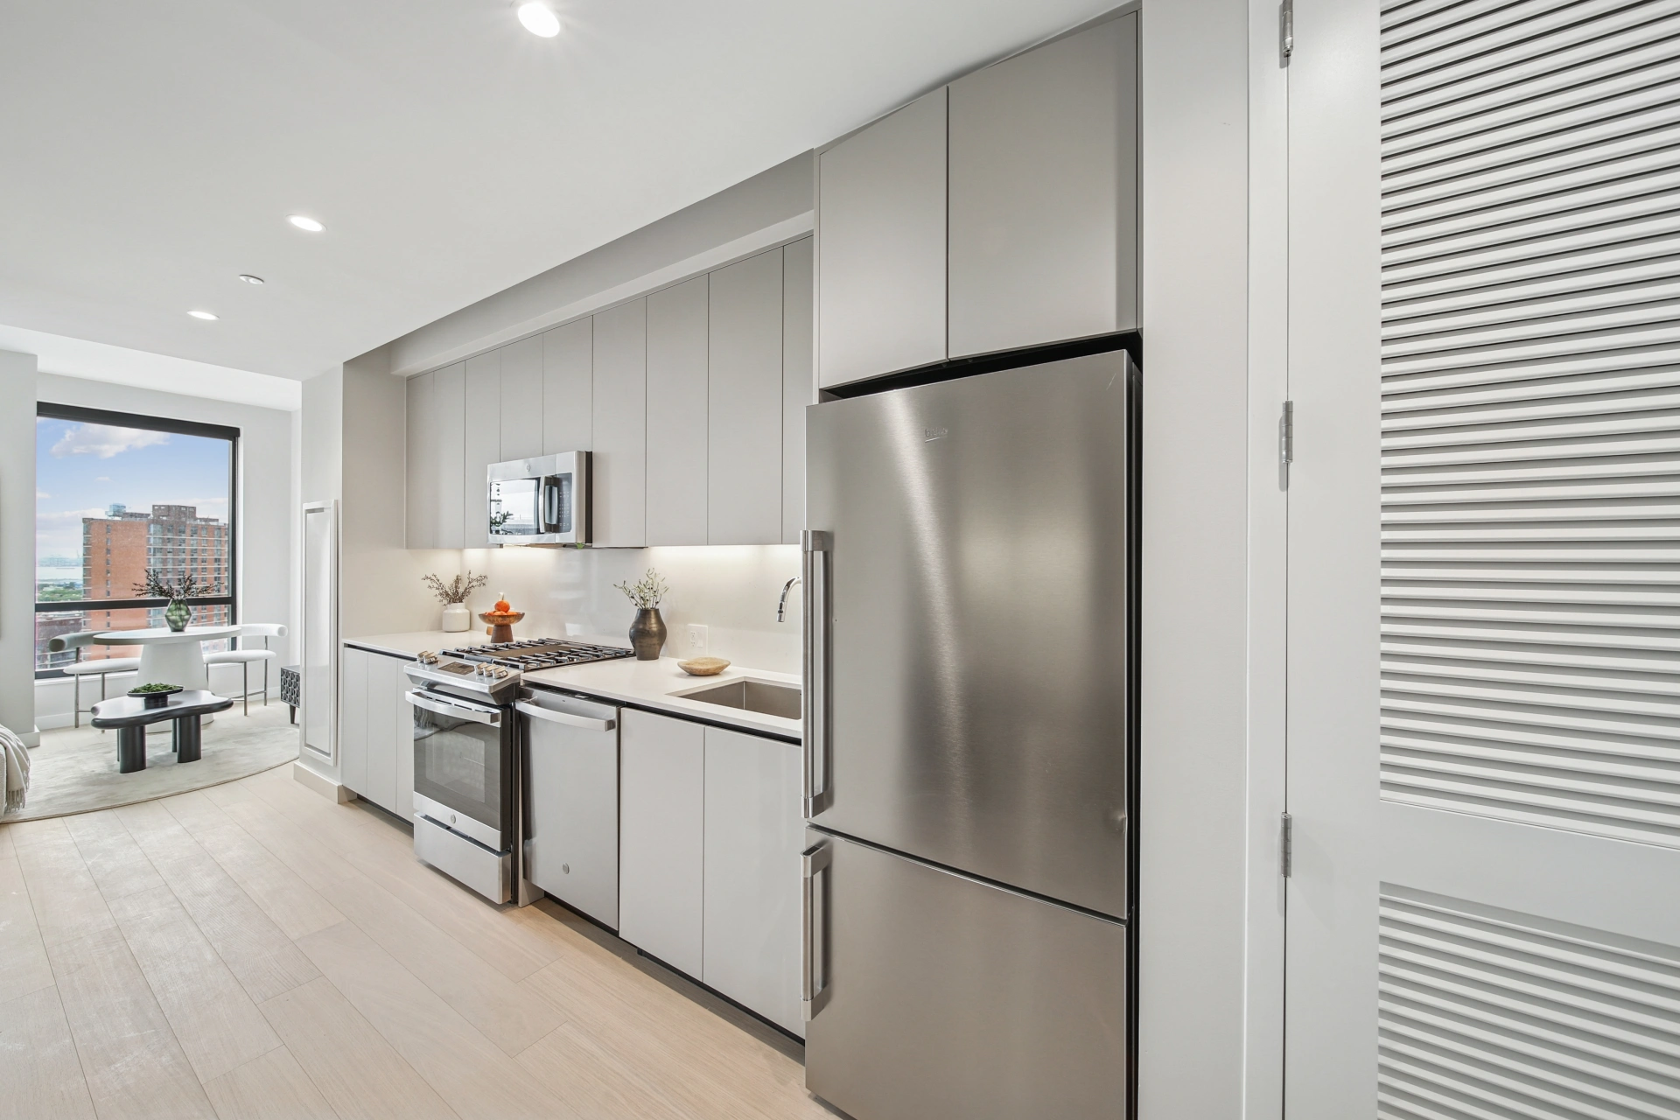
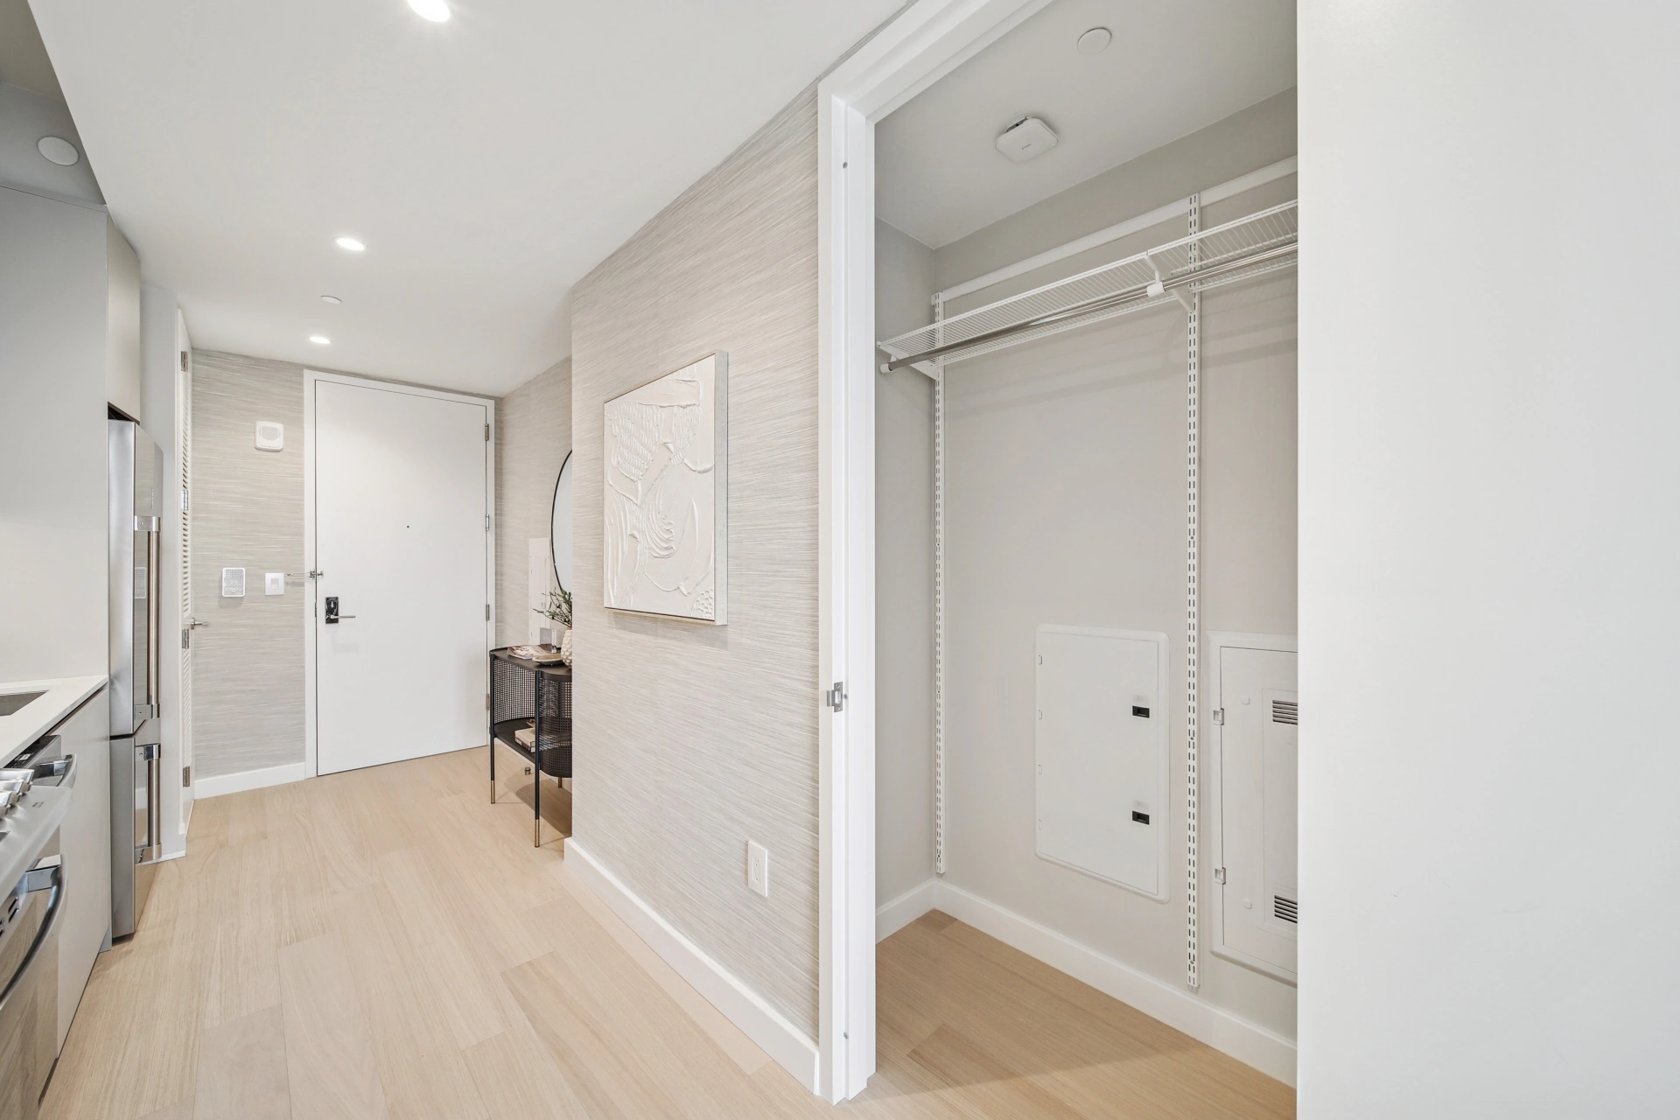
|
|
|||||
51F |
1 | 1 | 51 |
$5,120
Available 10/29
|
Virtual Tour Floorplan Apply Now | |
Features
Price shown is Base Rent. Residents are required to pay: At Application: Application Fee($20.00/applicant, Nonrefundable); At Move-in: Security Deposit (Refundable)(100.00%/unit); Monthly: Community Amenity Fee($125.00/resident); Utility-Billing Admin Fee($5.00/unit); Utility Base-Fixed-Electric(Usage-Based). Please visit the property website for a full list of all optional and situational fees. Floor plans are artist's rendering. All dimensions are approximate. Actual product and specifications may vary in dimension or detail. Not all features are available in every rental home. Please see a representative for details. Kitchens
Bathrooms
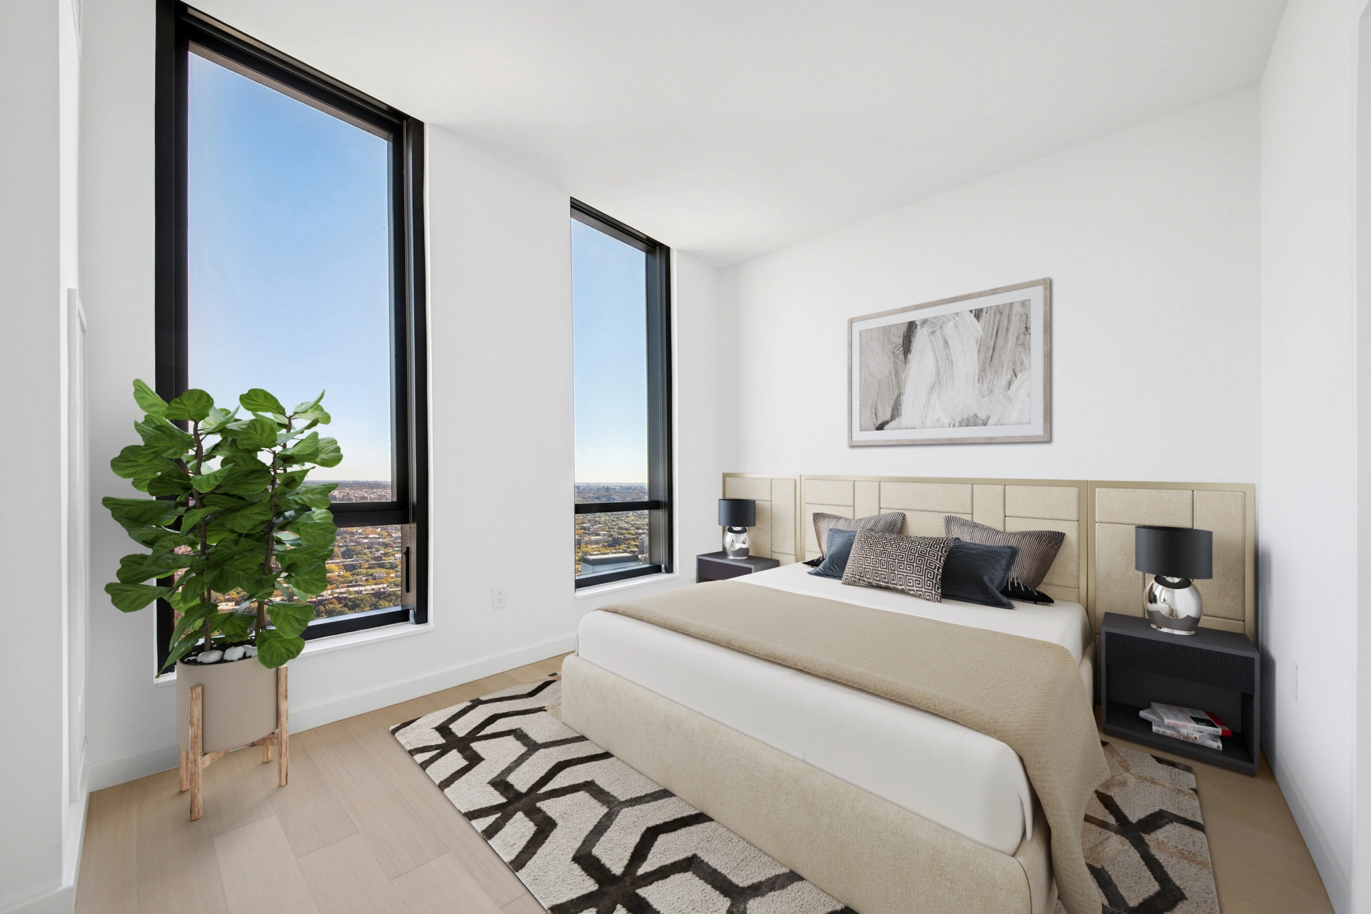
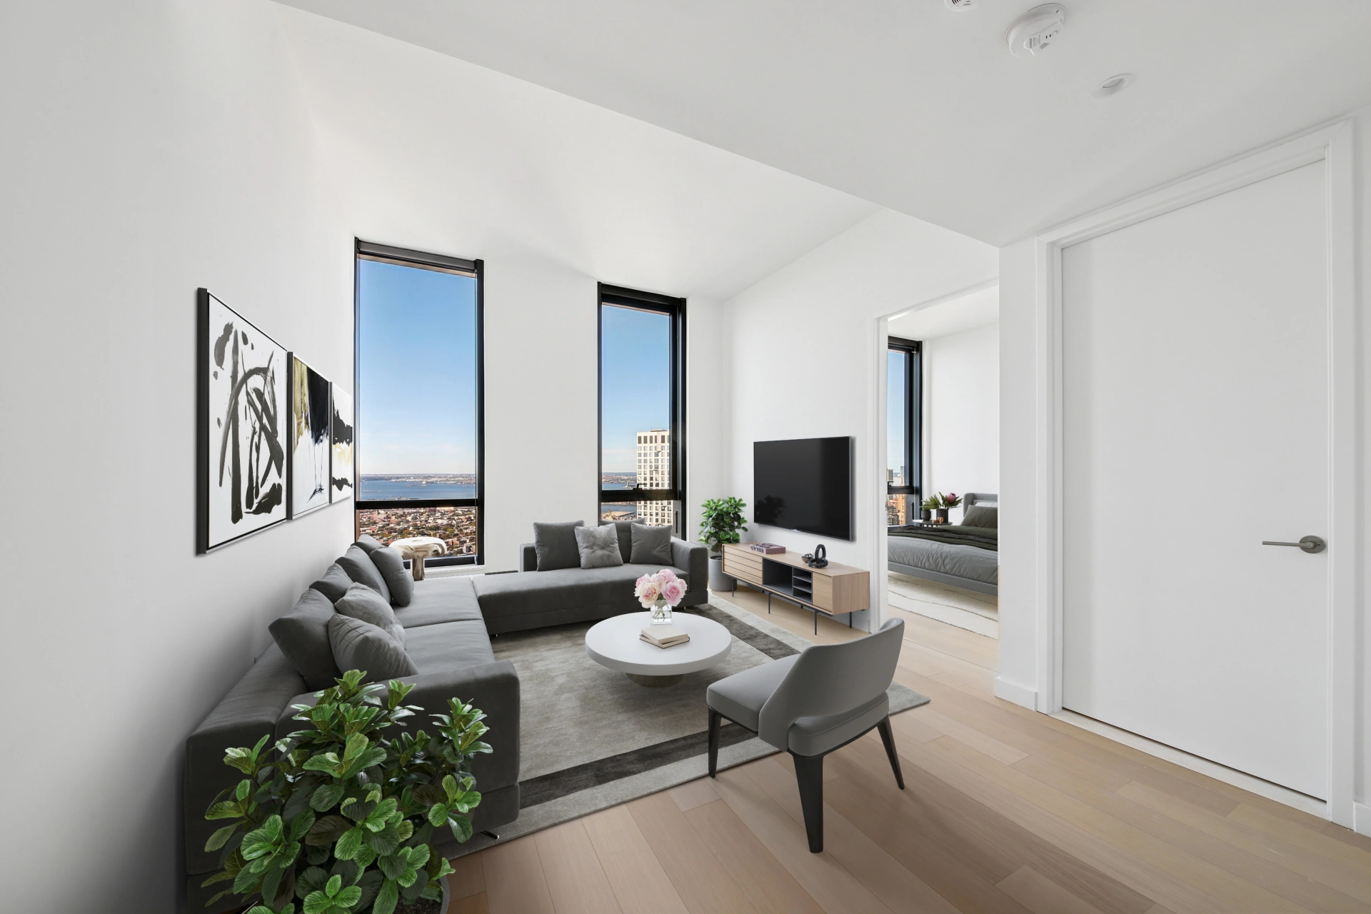
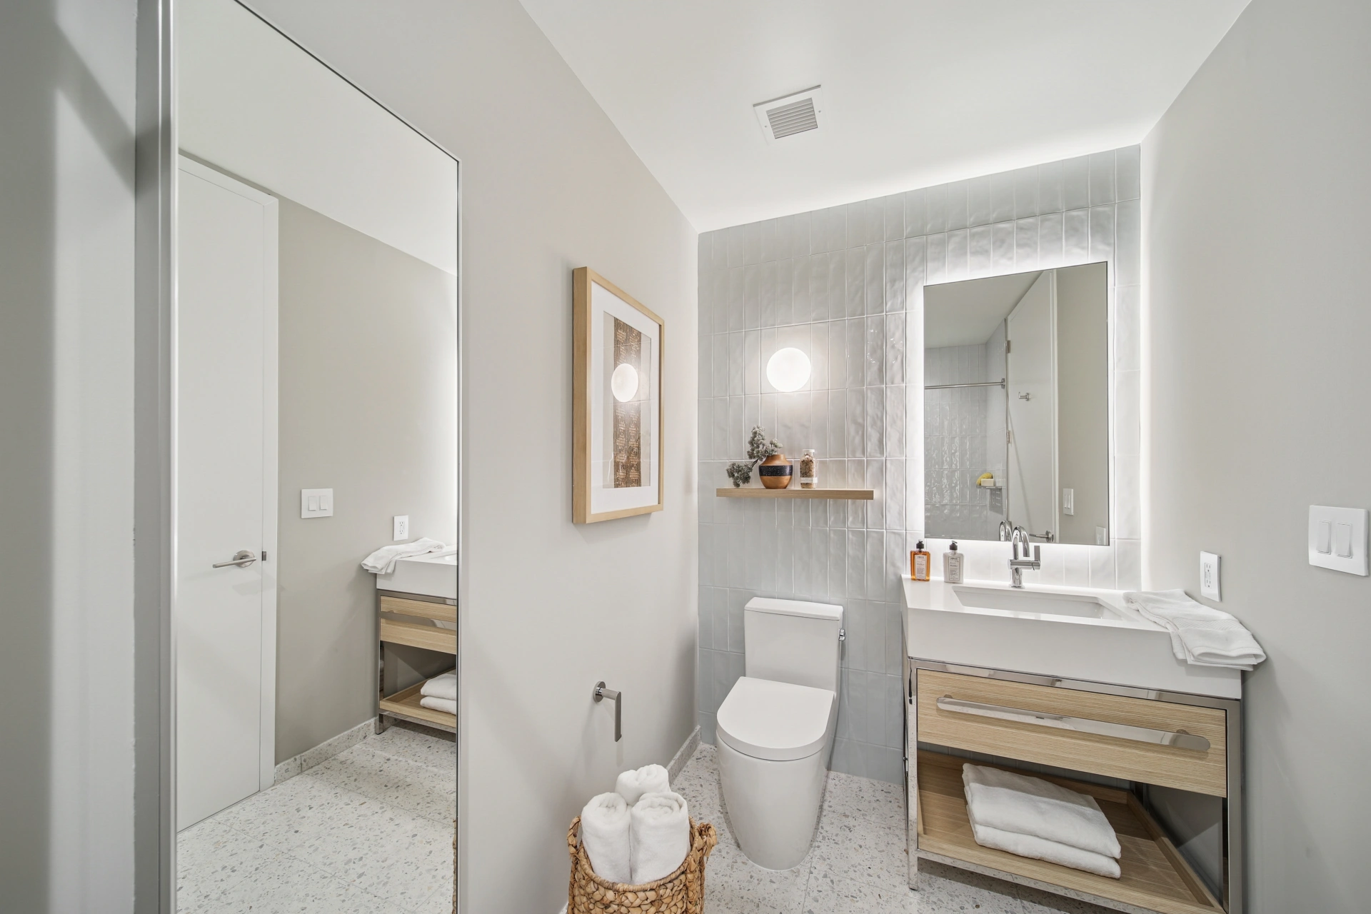
.webp)
|
|
|||||
PHJ |
1 | 1 | 52 |
$5,595
Available 10/29
|
Virtual Tour Floorplan Apply Now | |
Features
Price shown is Base Rent. Residents are required to pay: At Application: Application Fee($20.00/applicant, Nonrefundable); At Move-in: Security Deposit (Refundable)(100.00%/unit); Monthly: Community Amenity Fee($125.00/resident); Utility-Billing Admin Fee($5.00/unit); Utility Base-Fixed-Electric(Usage-Based). Please visit the property website for a full list of all optional and situational fees. Floor plans are artist's rendering. All dimensions are approximate. Actual product and specifications may vary in dimension or detail. Not all features are available in every rental home. Please see a representative for details. Kitchens
Bathrooms
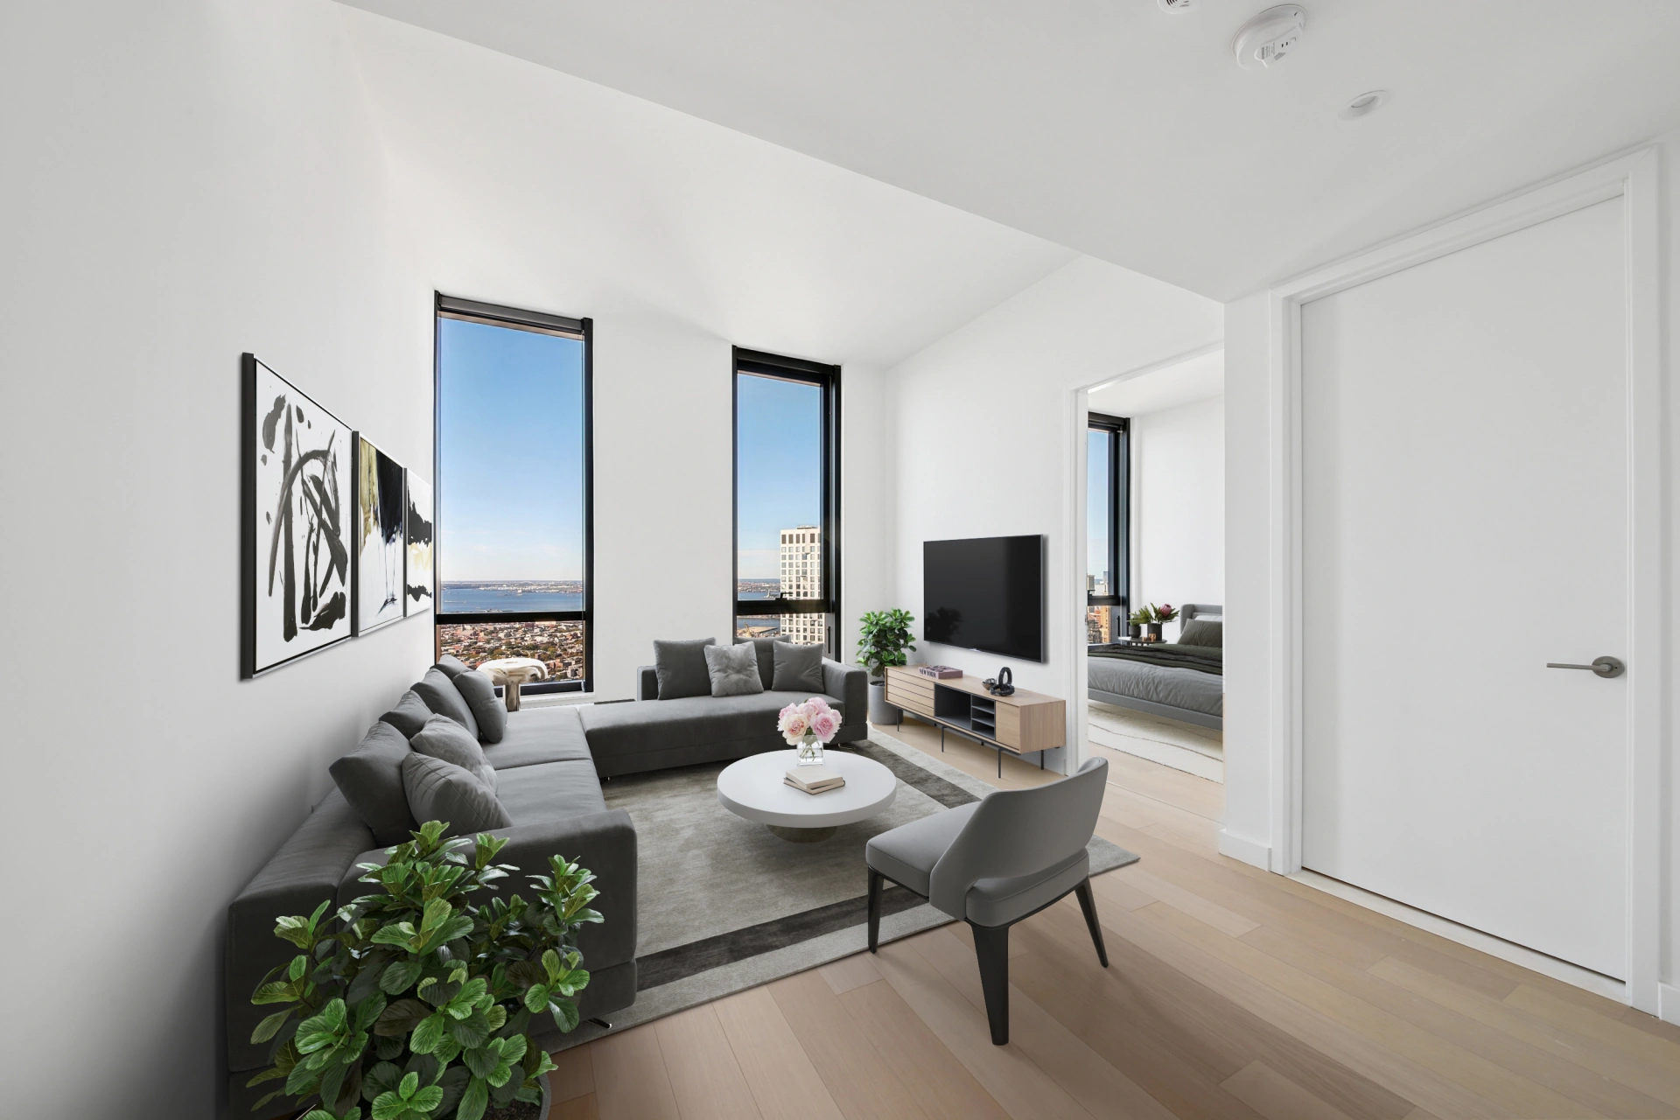
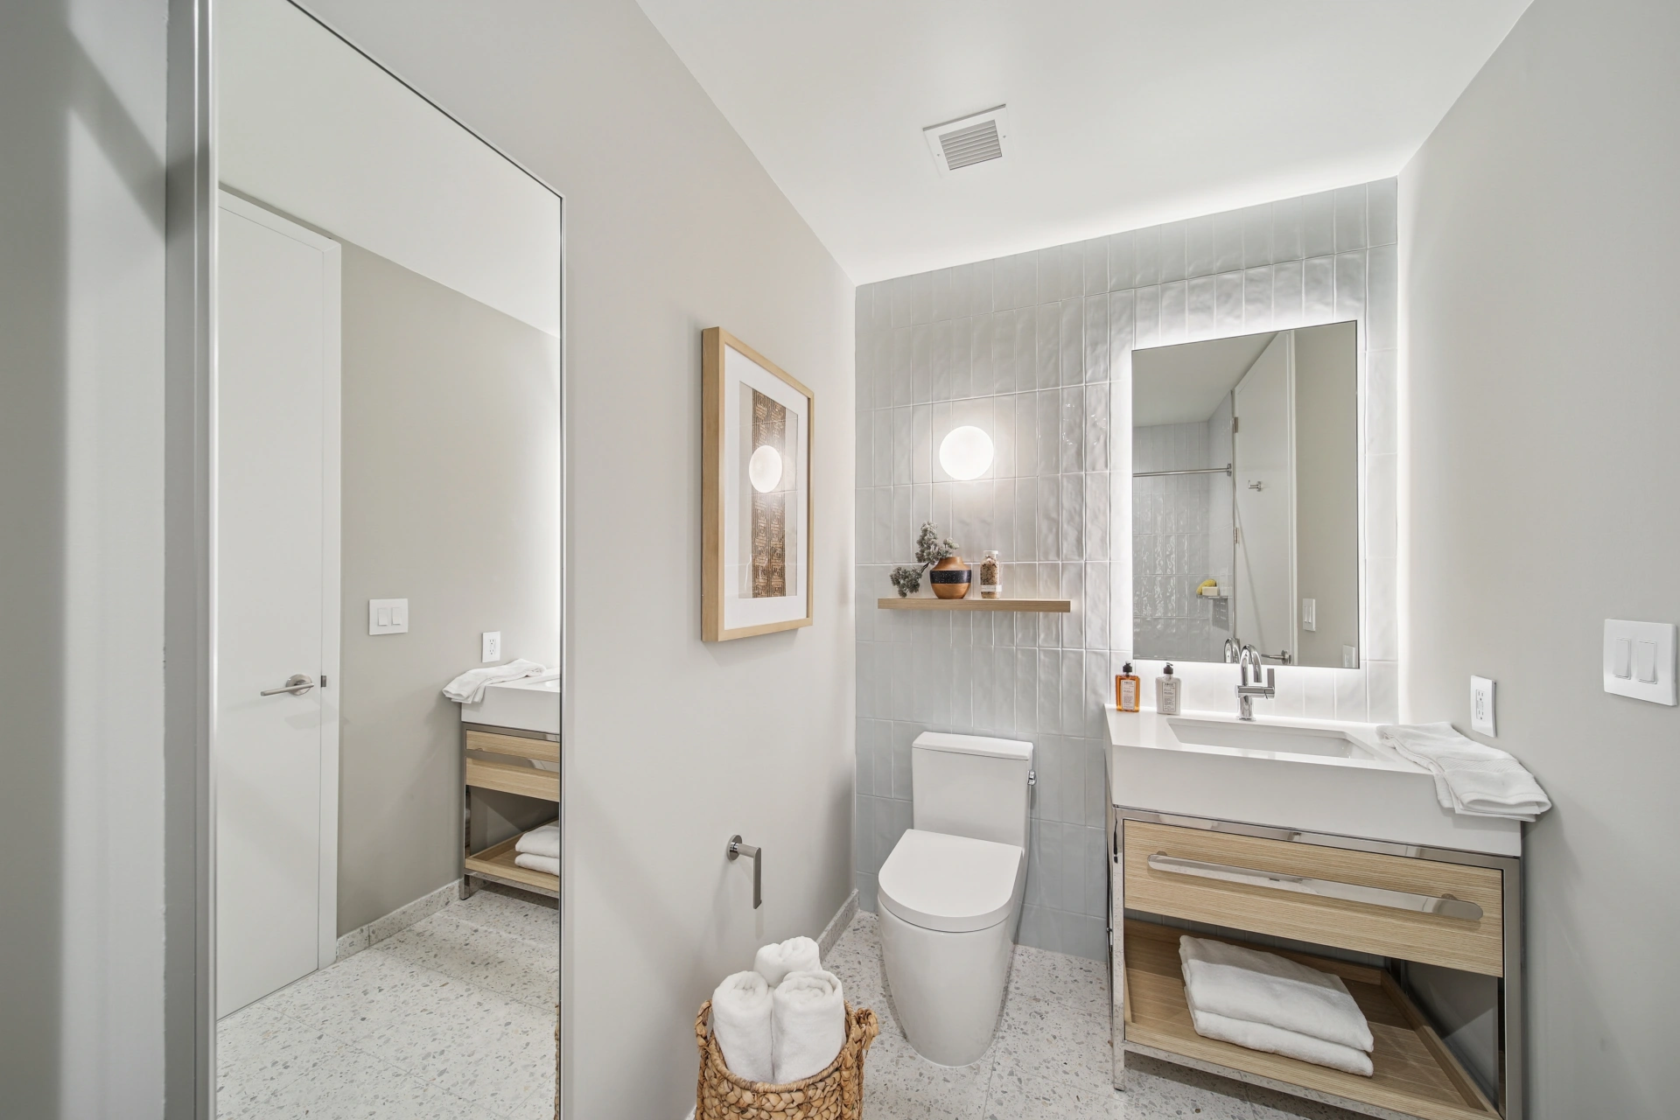
.webp)
|
|
|||||
20C |
1 | 1 | 20 |
$5,585
Available 10/11
|
Virtual Tour Floorplan Apply Now | |
Features
Price shown is Base Rent. Residents are required to pay: At Application: Application Fee($20.00/applicant, Nonrefundable); At Move-in: Security Deposit (Refundable)(100.00%/unit); Monthly: Community Amenity Fee($125.00/resident); Utility-Billing Admin Fee($5.00/unit); Utility Base-Fixed-Electric(Usage-Based). Please visit the property website for a full list of all optional and situational fees. Floor plans are artist's rendering. All dimensions are approximate. Actual product and specifications may vary in dimension or detail. Not all features are available in every rental home. Please see a representative for details. Kitchens
Bathrooms
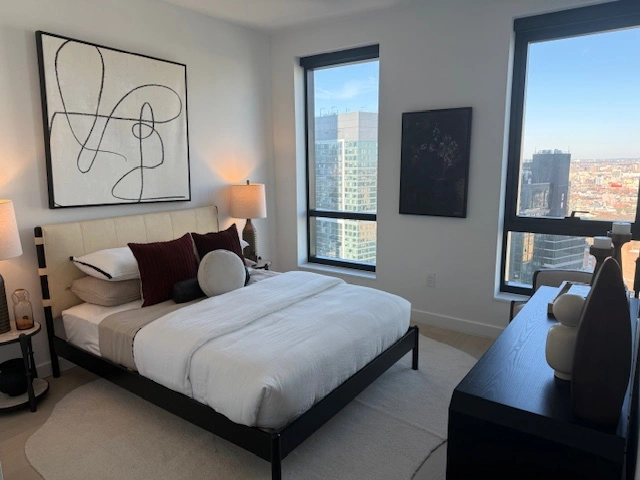
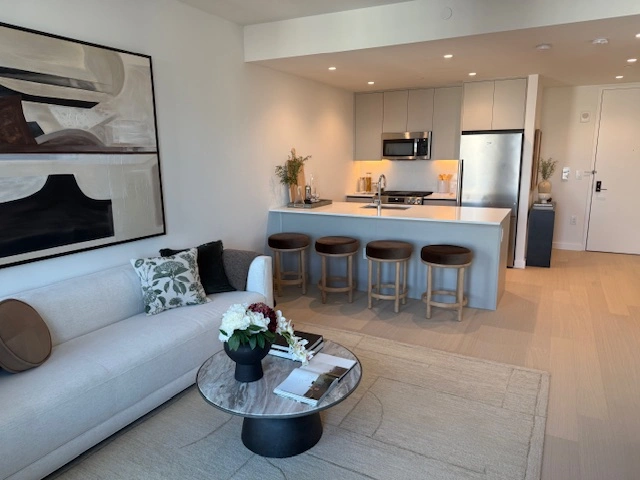
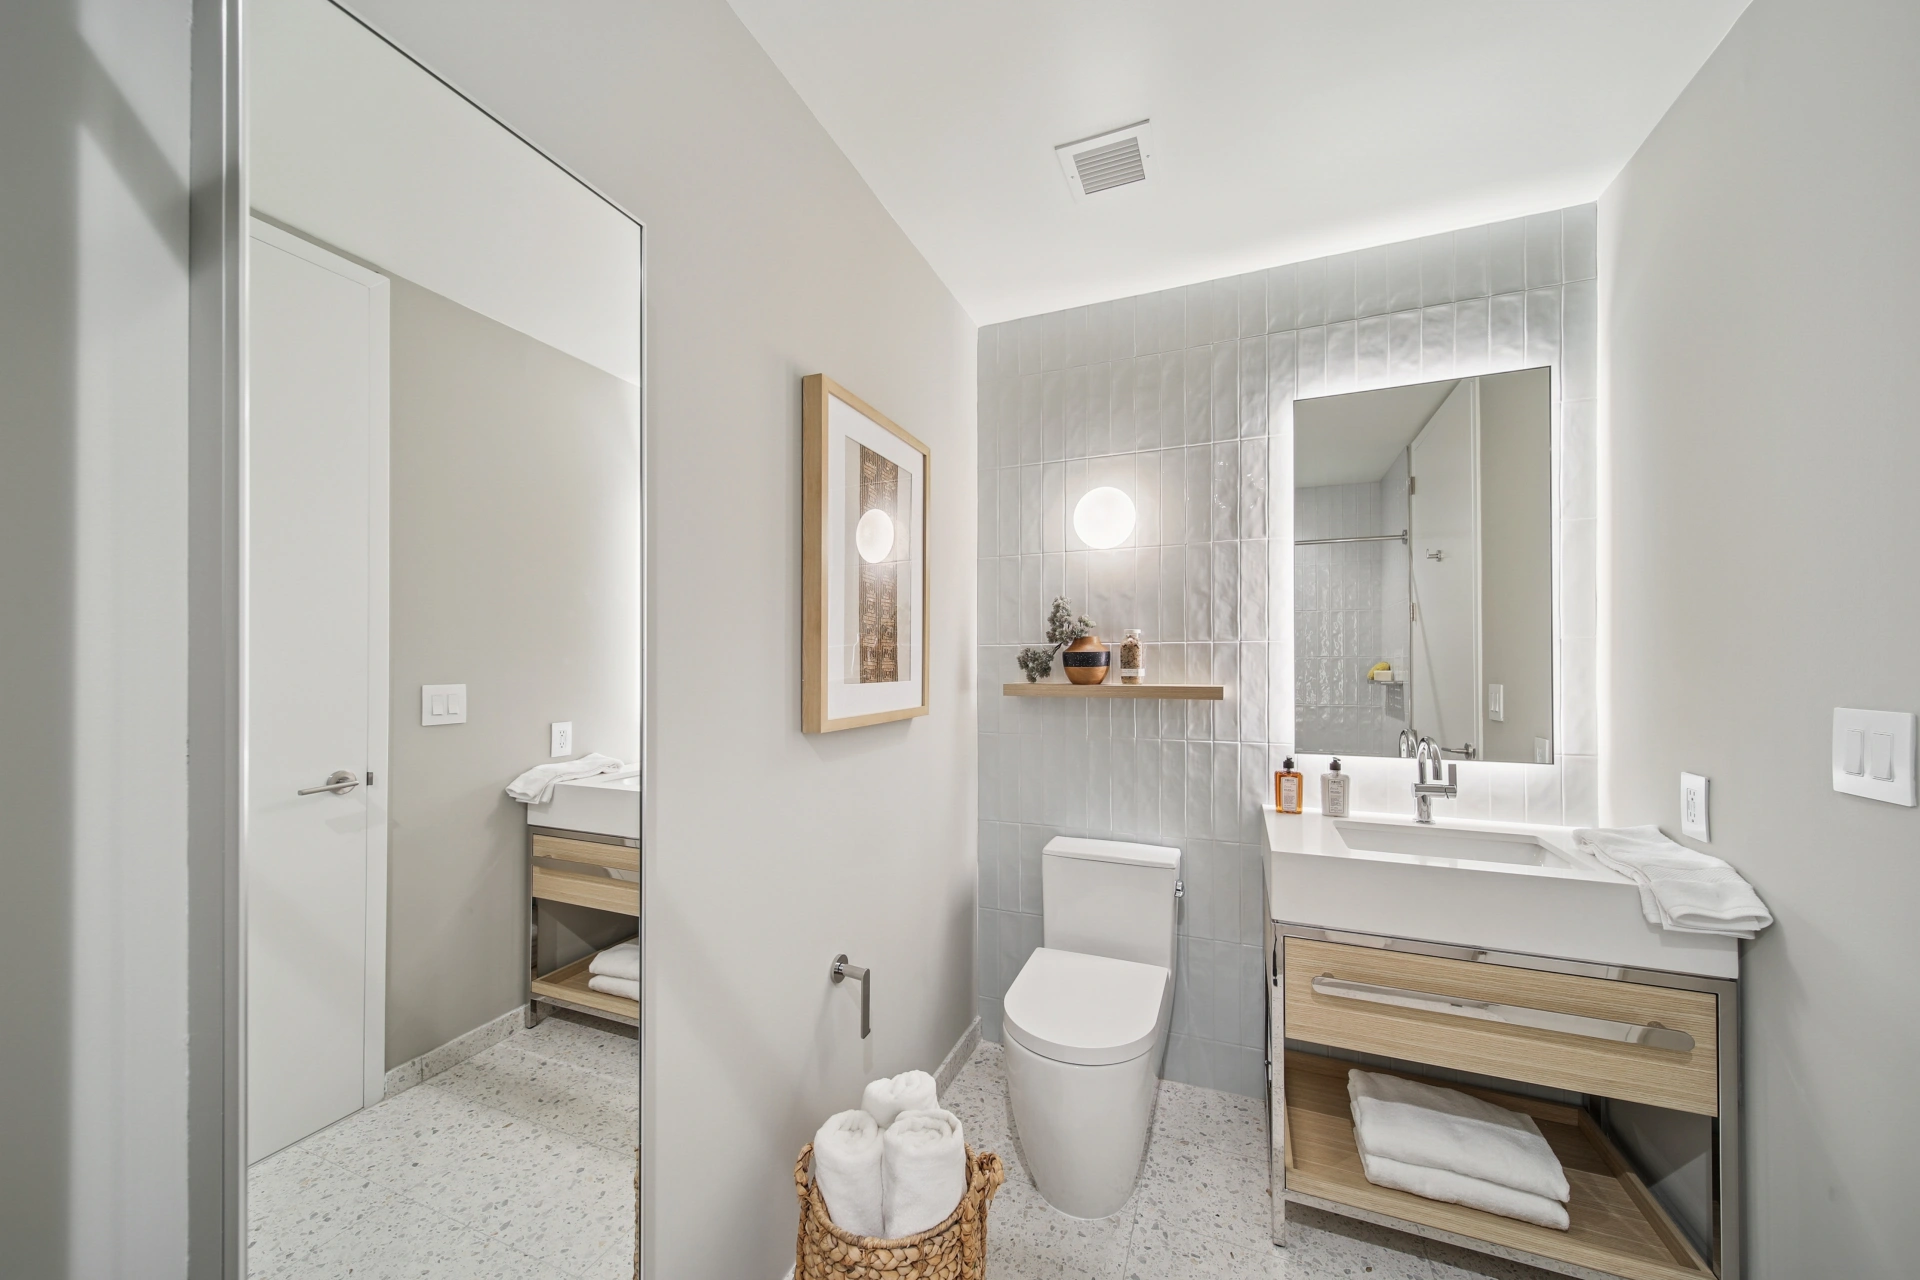
|
|
|||||
14D |
2 | 2 | 14 |
$8,155
Available 12/10
|
Virtual Tour Floorplan Apply Now | |
Features
Price shown is Base Rent. Residents are required to pay: At Application: Application Fee($20.00/applicant, Nonrefundable); At Move-in: Security Deposit (Refundable)(100.00%/unit); Monthly: Community Amenity Fee($125.00/resident); Utility-Billing Admin Fee($5.00/unit); Utility Base-Fixed-Electric(Usage-Based). Please visit the property website for a full list of all optional and situational fees. Floor plans are artist's rendering. All dimensions are approximate. Actual product and specifications may vary in dimension or detail. Not all features are available in every rental home. Please see a representative for details. Kitchens
Bathrooms
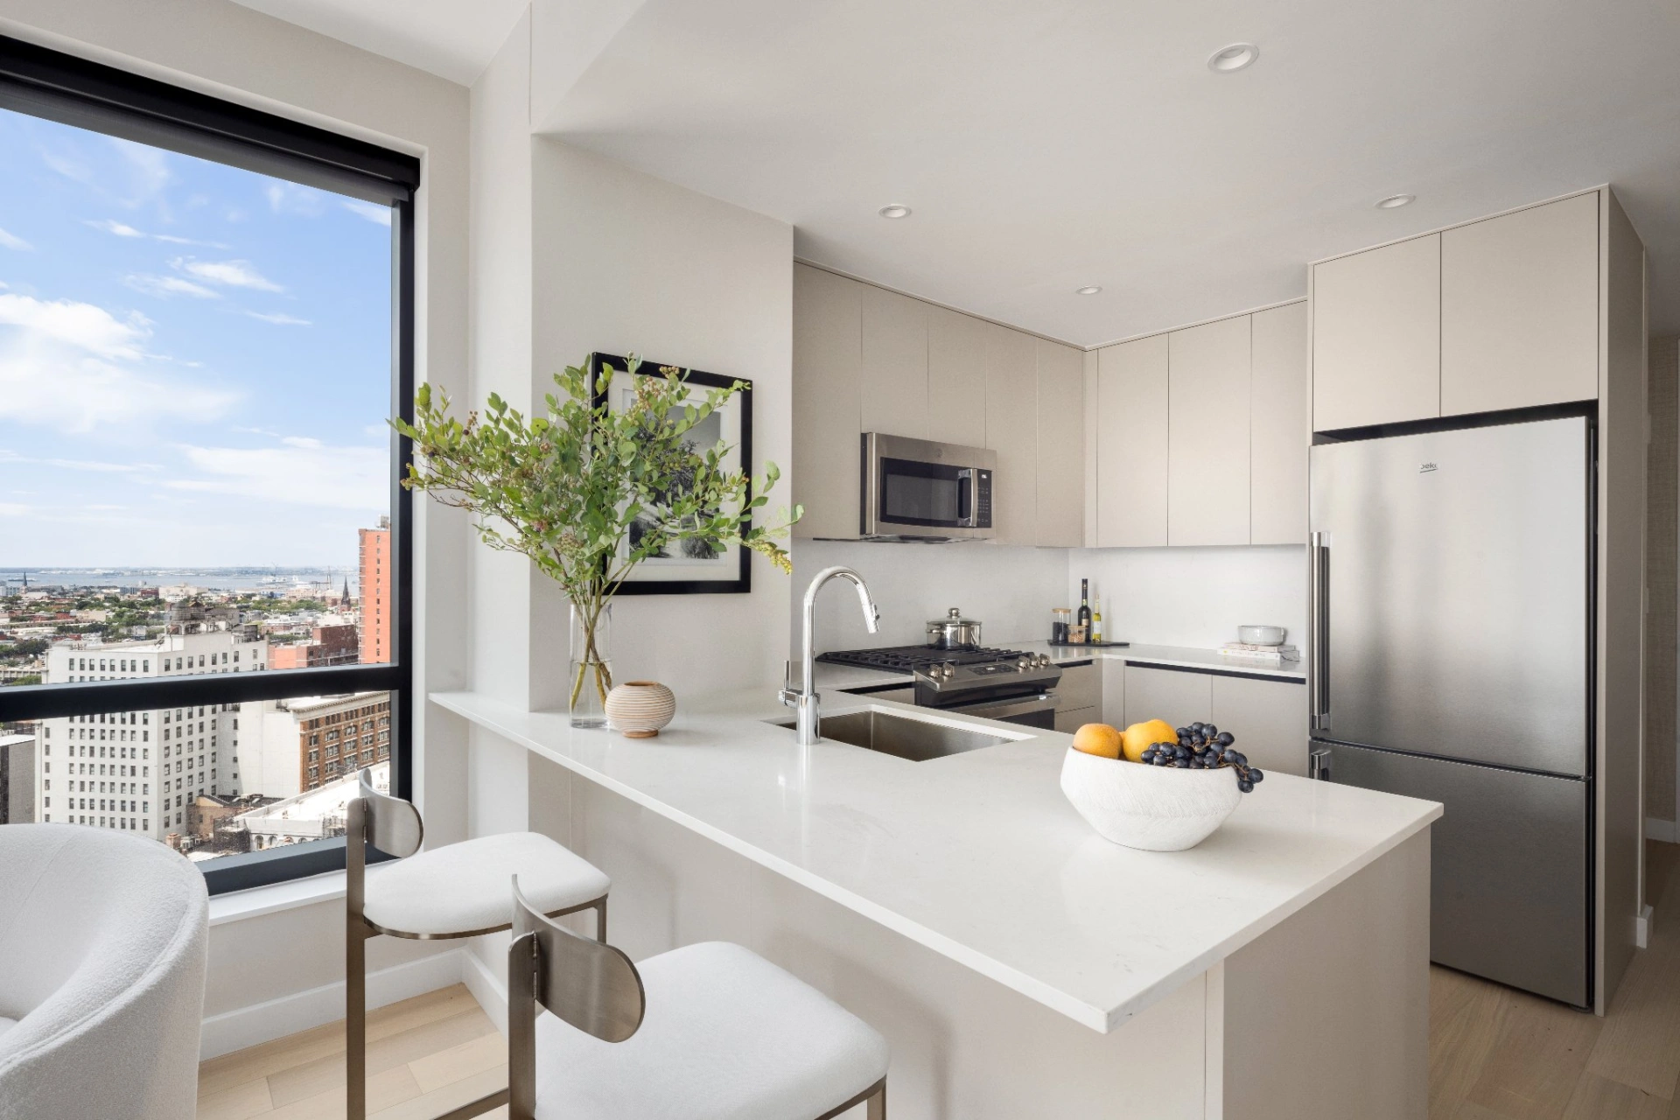
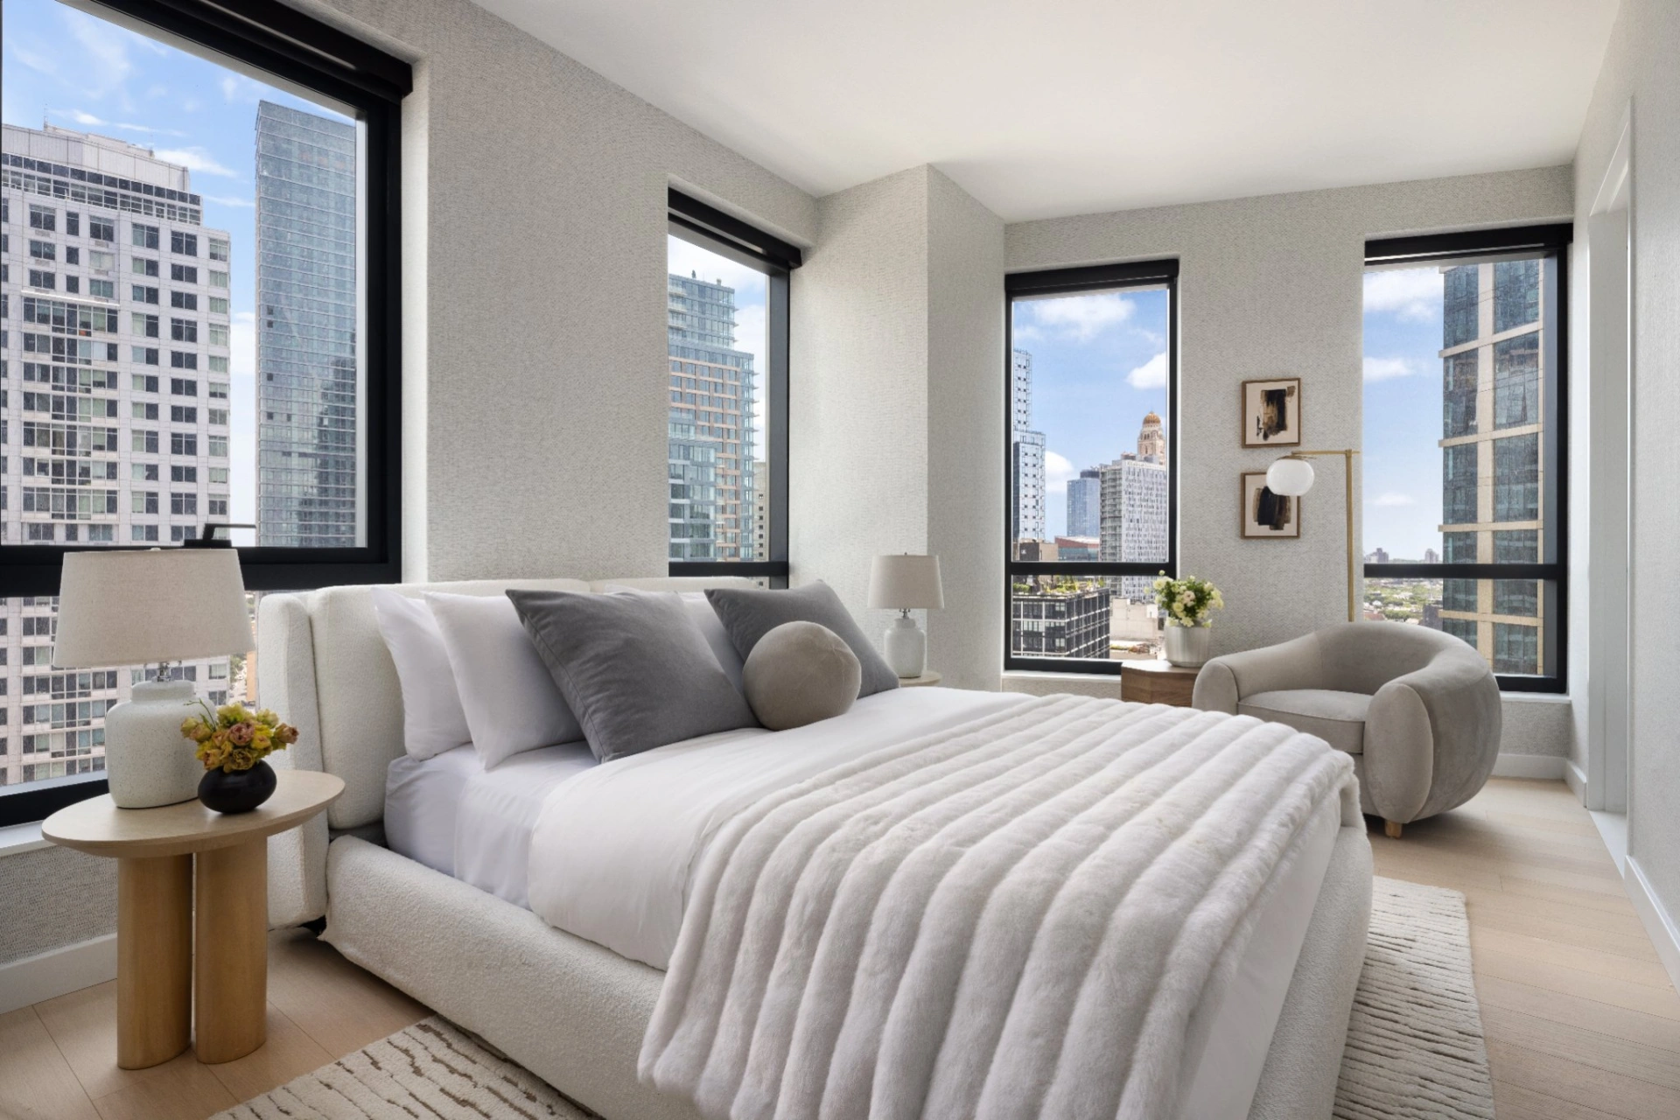
|
|
|||||
22B |
1 | 1 | 22 |
$4,985
Available 10/14
|
Virtual Tour Floorplan Apply Now | |
Features
Price shown is Base Rent. Residents are required to pay: At Application: Application Fee($20.00/applicant, Nonrefundable); At Move-in: Security Deposit (Refundable)(100.00%/unit); Monthly: Community Amenity Fee($125.00/resident); Utility-Billing Admin Fee($5.00/unit); Utility Base-Fixed-Electric(Usage-Based). Please visit the property website for a full list of all optional and situational fees. Floor plans are artist's rendering. All dimensions are approximate. Actual product and specifications may vary in dimension or detail. Not all features are available in every rental home. Please see a representative for details. Kitchens
Bathrooms
|
|
|||||
Introducing Total Monthly Leasing Price: Planning your budget is essential, and we’re here to make it simpler.
Our Total Monthly Leasing Price reflects all fixed, mandatory fees alongside your base rent, giving you a complete picture of your monthly costs. We’ve also provided a list of all potential fees you may encounter as a resident which can be found at the bottom of the page. Transparency meets convenience—so you can focus on finding the perfect home.
Floor plans are artist’s rendering. All dimensions are approximate. Actual product and specifications may vary in dimension or detail. Not all features are available in every rental home. Please see a representative for details.
Thank you
ADDRESS
567 Fulton Street
Brooklyn New York, 11201